
A Visit To The King Edward VII Sanatorium, Midhurst
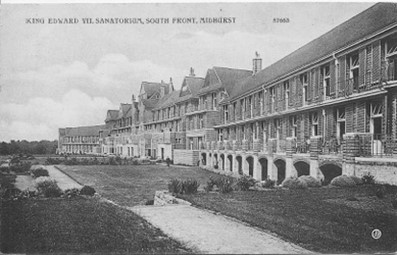
At the end of August, I was extremely lucky to have a guided tour of the King Edward VII Sanatorium in Midhurst, the hospital which opened in 1906 for patients with tuberculosis and where Gertrude Jekyll designed the planting for the extensive landscape. SGT member, Maggie Hill, belongs to the Society for Preservation of Ancient Buildings (SPAB) and the tour had been organised by David Wyatt of the SPAB Sussex Group Committee. Maggie invited me to join their group, led by Matthew Ward, senior site manager of City & Country whose development company carried out a complete restoration of the old sanatorium in 2009. This Grade II* listed building has now been converted into a contemporary housing development, with a mix of houses and apartments.

Gertrude Jekyll left an impressive paper archive of drawings, plans and notebooks, which members of the SGT research group explored in 2020 for an in-depth study of her commissions in Sussex. Some, like the sanatorium, were well known; others had been overlooked or forgotten, and our publication, Gertrude Jekyll in Sussex, illustrated with plans, sketches and photographs, gave new significance to Jekyll’s work in the county.
Researching during the pandemic meant we were, like Jekyll, working from home, and restricted in visiting sites such as the sanatorium. Now, standing at the south front of the former hospital, my immediate impression was of the huge extent of the site, which can never be experienced from plans on paper. This was an ambitious task for Jekyll, created in an extremely short space of time from receiving the commission in 1905 to the opening by the King in 1906. It was one of her earliest projects and the first time she would collaborate with the architects H. Percy Adams and Charles Holden. Unusually for Jekyll, she made four site visits and attended the opening day on Wednesday 13 June.
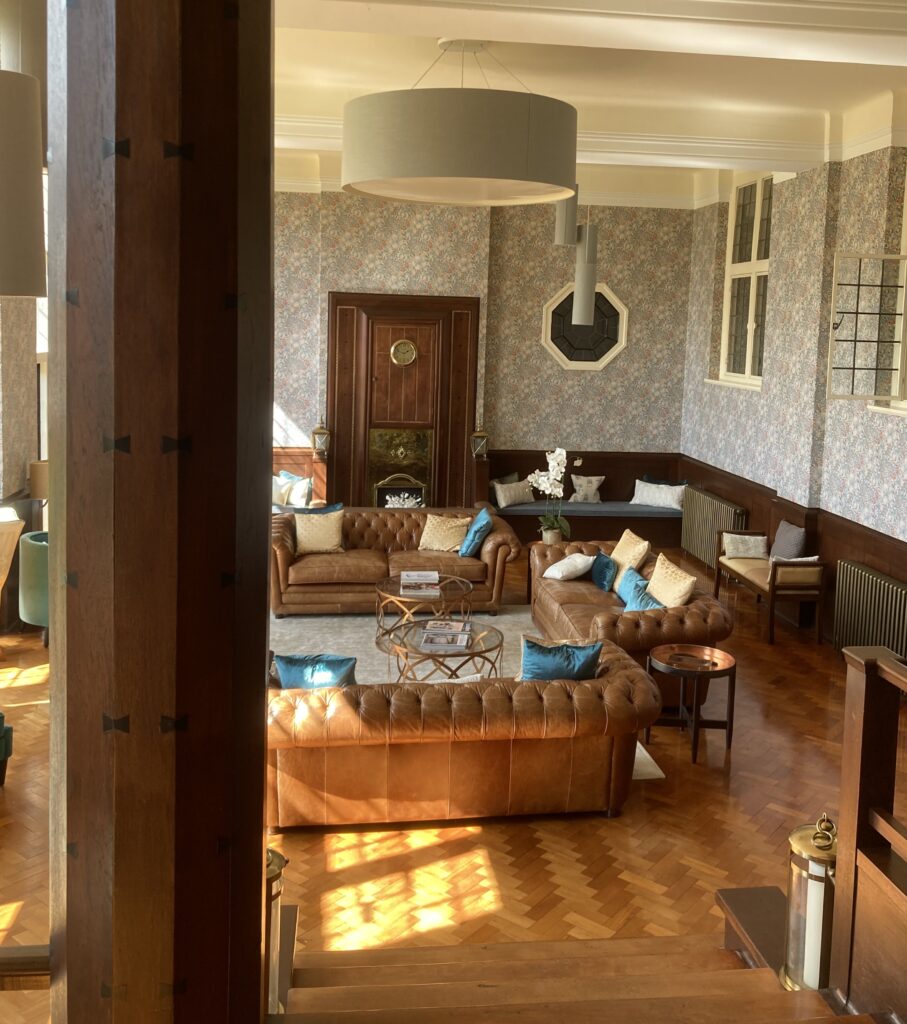
The sanatorium became an NHS hospital in the 1960s when various additions were made to the building that detracted from the beauty of the architecture and landscaping. When the hospital closed in 2006 it fell into disrepair, until City & Country bought the building in 2009 and set about a lengthy and careful renovation. As we walked through the hallways, the former patients’ dining hall and the reading room, Matt explained that as much as possible all the original features have been restored, including the parquet flooring and wall panelling.
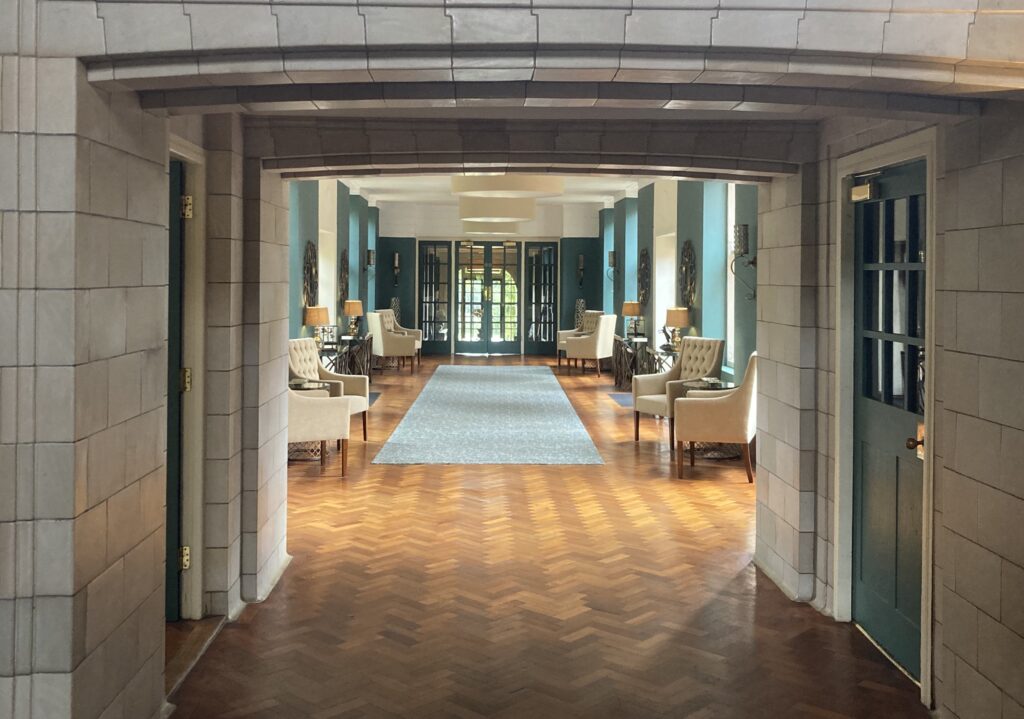
All the original woodwork had been painted over in the 1960s (magnolia everywhere!) and had to be stripped back and then revarnished.
As well as the sanatorium the architect Charles Holden is renowned for a number of stations on the London underground which he designed in the 1920s and 30s, noticeable for the use of detailing such as light-coloured marble tiles. This original feature can be seen in marble tiles used by Holden in the hallways and the dining room and these have all been carefully preserved.
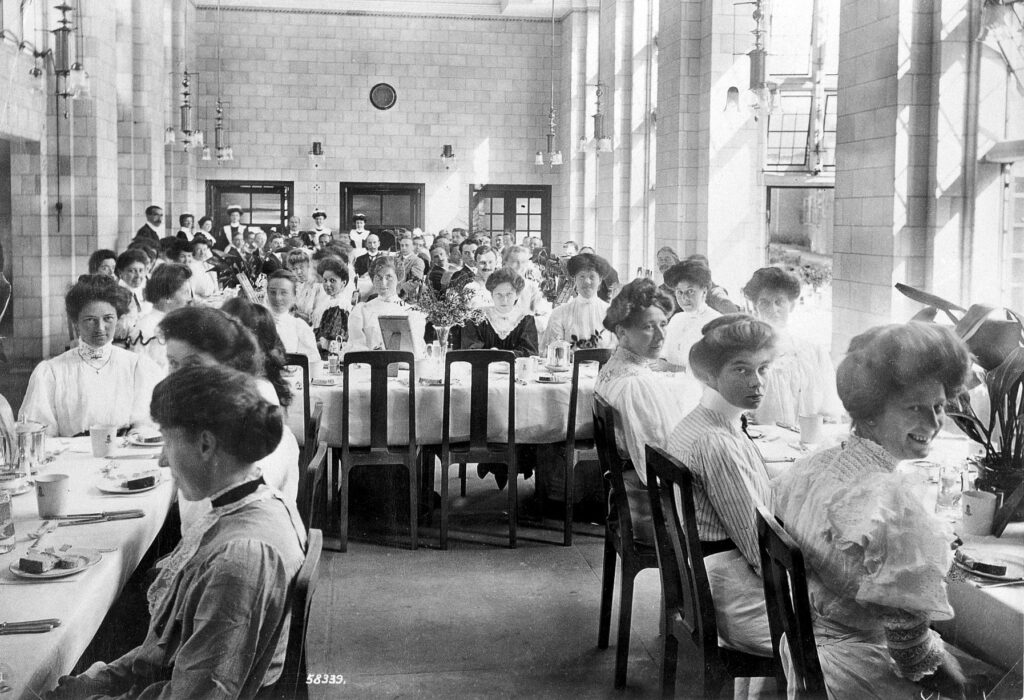
In the dining hall all of the double height windows have been restored and the light fittings meticulously recreated by craftspeople, using an archive of old photographs.
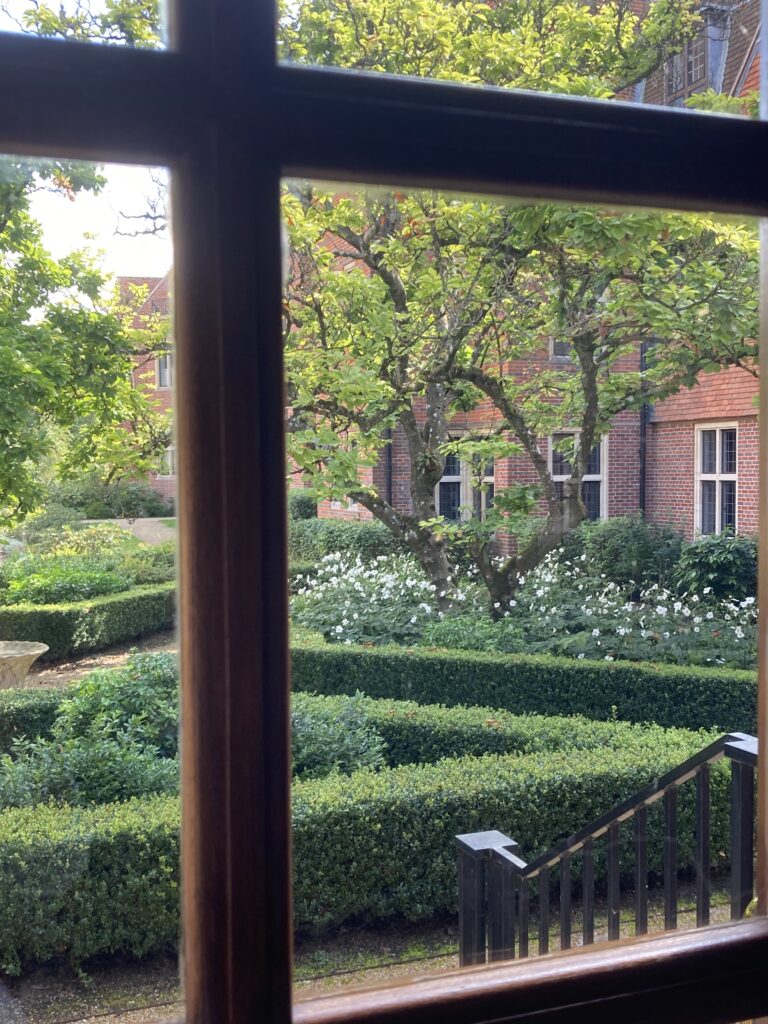
A framed view through the windows reveals the courtyard gardens, once replaced by hospital extensions and air conditioning units in the 1960s, but now reinstated as closely as possible following Jekyll’s planting plans. The gardens were originally planted with rosemary, lavender, and white roses. The two Magnolia conspicus from Jekyll’s planting design have survived and are thriving.
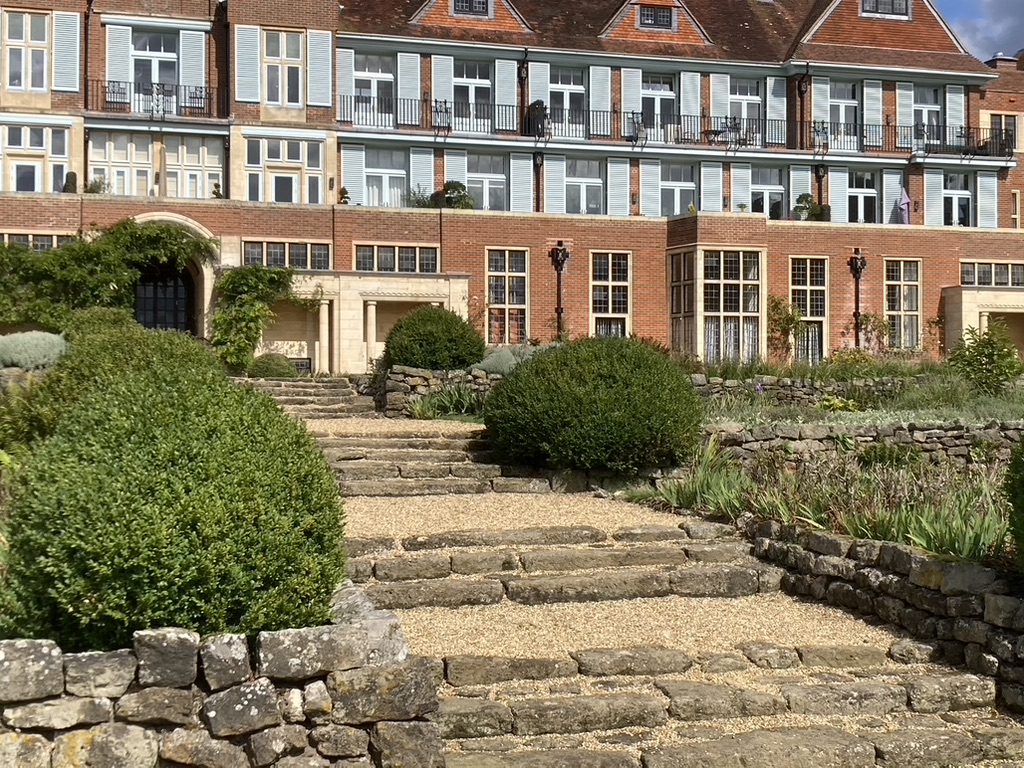
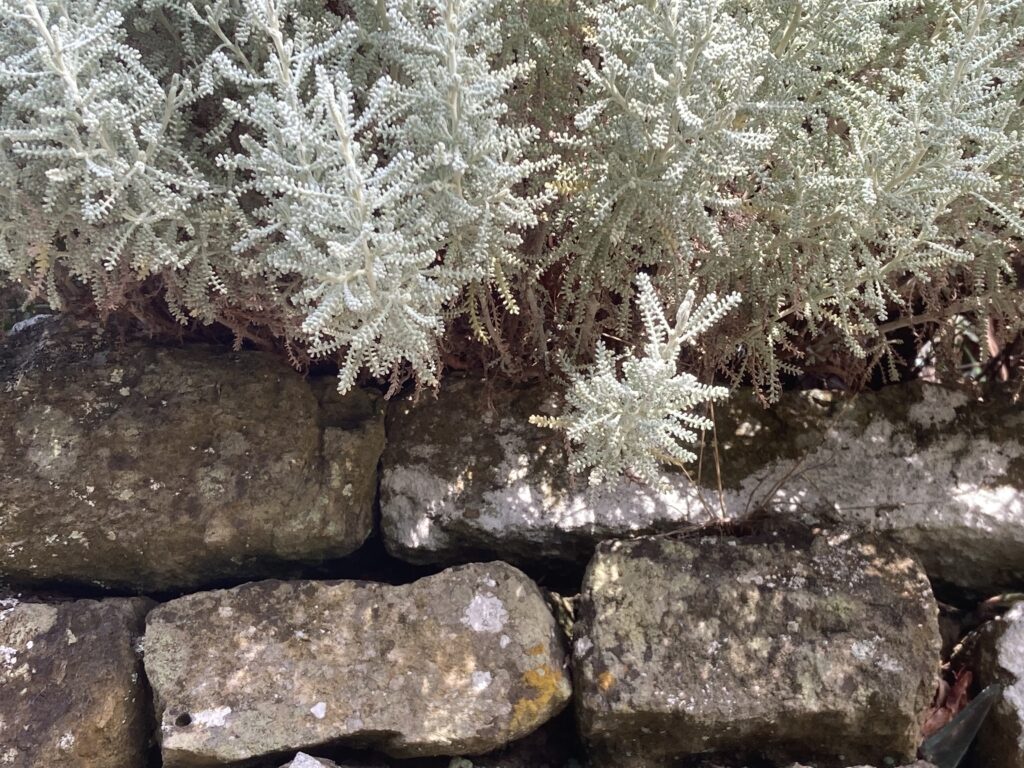
The sanatorium had some 1200 feet of dry-stone walling which Jekyll filled with plants such as Santolina, lavender, campanulas and stonecrops, grown in her nursery at Munstead Wood and despatched to the site almost daily during 1906.
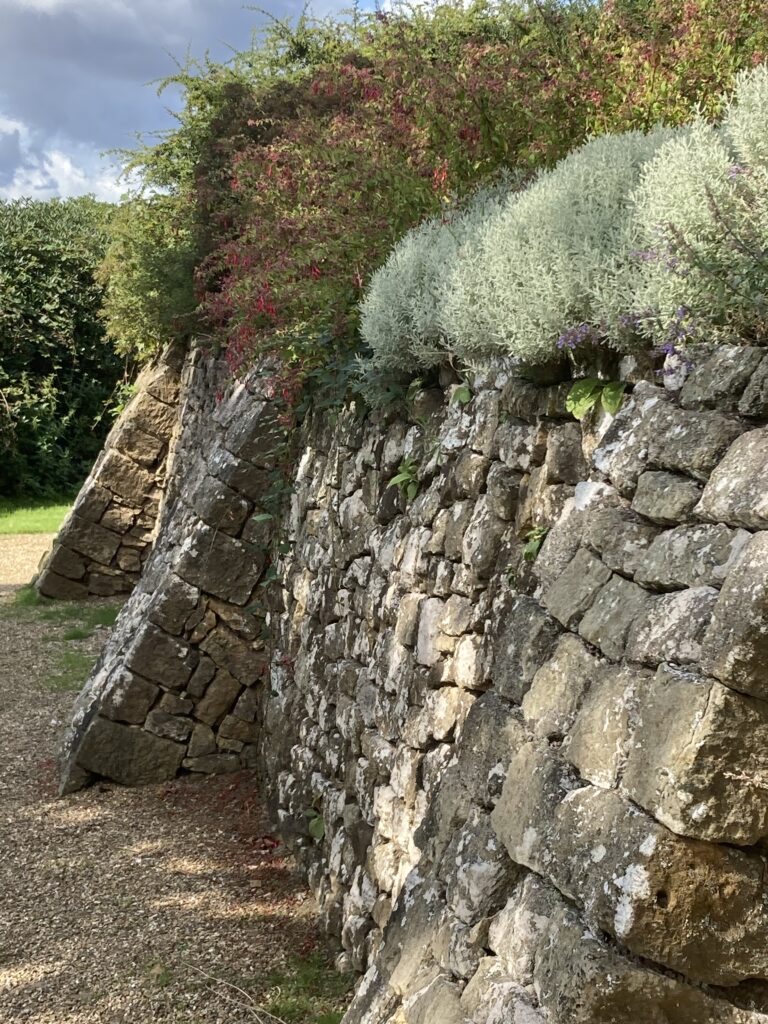
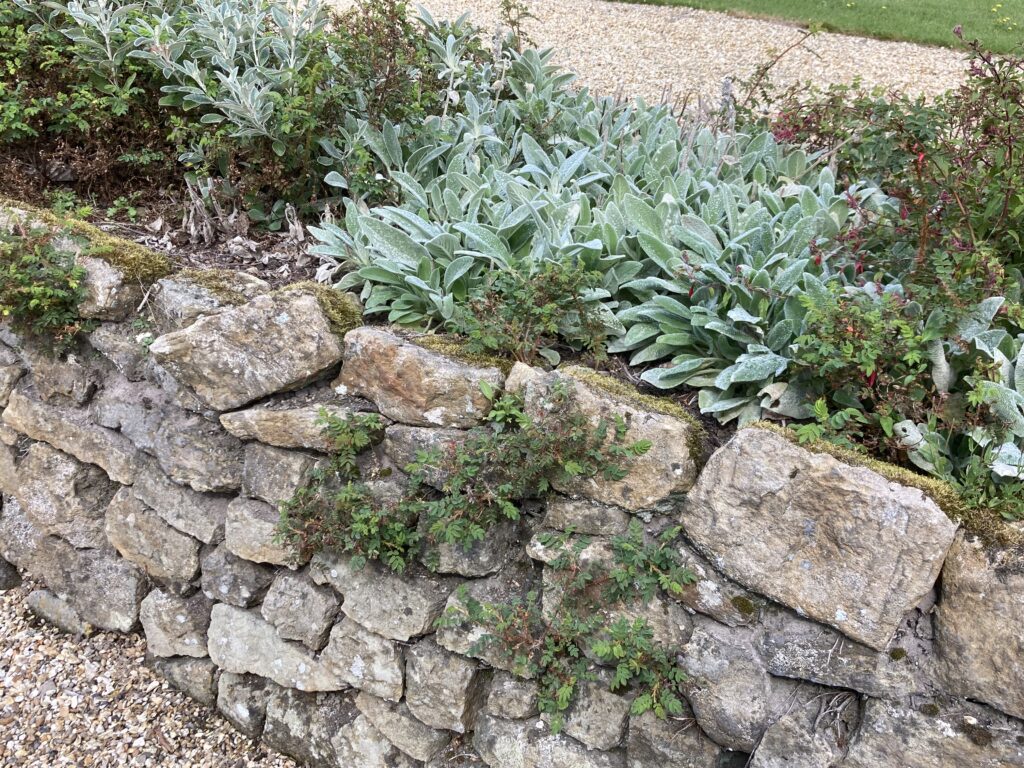
Good walls, Jekyll claimed, often have their opportunities wasted: ‘one each of one thing after another’. From her plans and notebooks we know that a variety of plants, including candytuft, Sedum and Santolina were pushed into the crevices of the stone walls.
The former patients’ reading room has been kept for residents to use rather than converting into an apartment – all of the woodwork had to be stripped of magnolia paint.
The site chosen for the sanatorium was on a hillside overlooking the South Downs and surrounded by pine forests and heath land, the clear air and light supporting the health of the patients. A series of twelve ‘measured walks’ were created and if a patient was able to walk the twelfth, which was about three miles, they were judged well enough to go home. These walks have now been restored for the residents to enjoy.
It is hoped that SGT will be able to organise a tour for members of the building and the gardens at some time in the future.
Article by Sally Ingram
The SGT publication Gertrude Jekyll in Sussex, which includes a detailed study of Jekyll’s work at the sanatorium by Paul Tosey, is available to purchase from our website here.